
Custom Cabinetry & Built-Ins
Custom Cabinetry
Custom-fitted cabinetry and tailored storage solutions for kitchens, living spaces, offices, closets, and other residential interiors, with careful planning for layout, materials, hardware, and installation.
Request an Estimate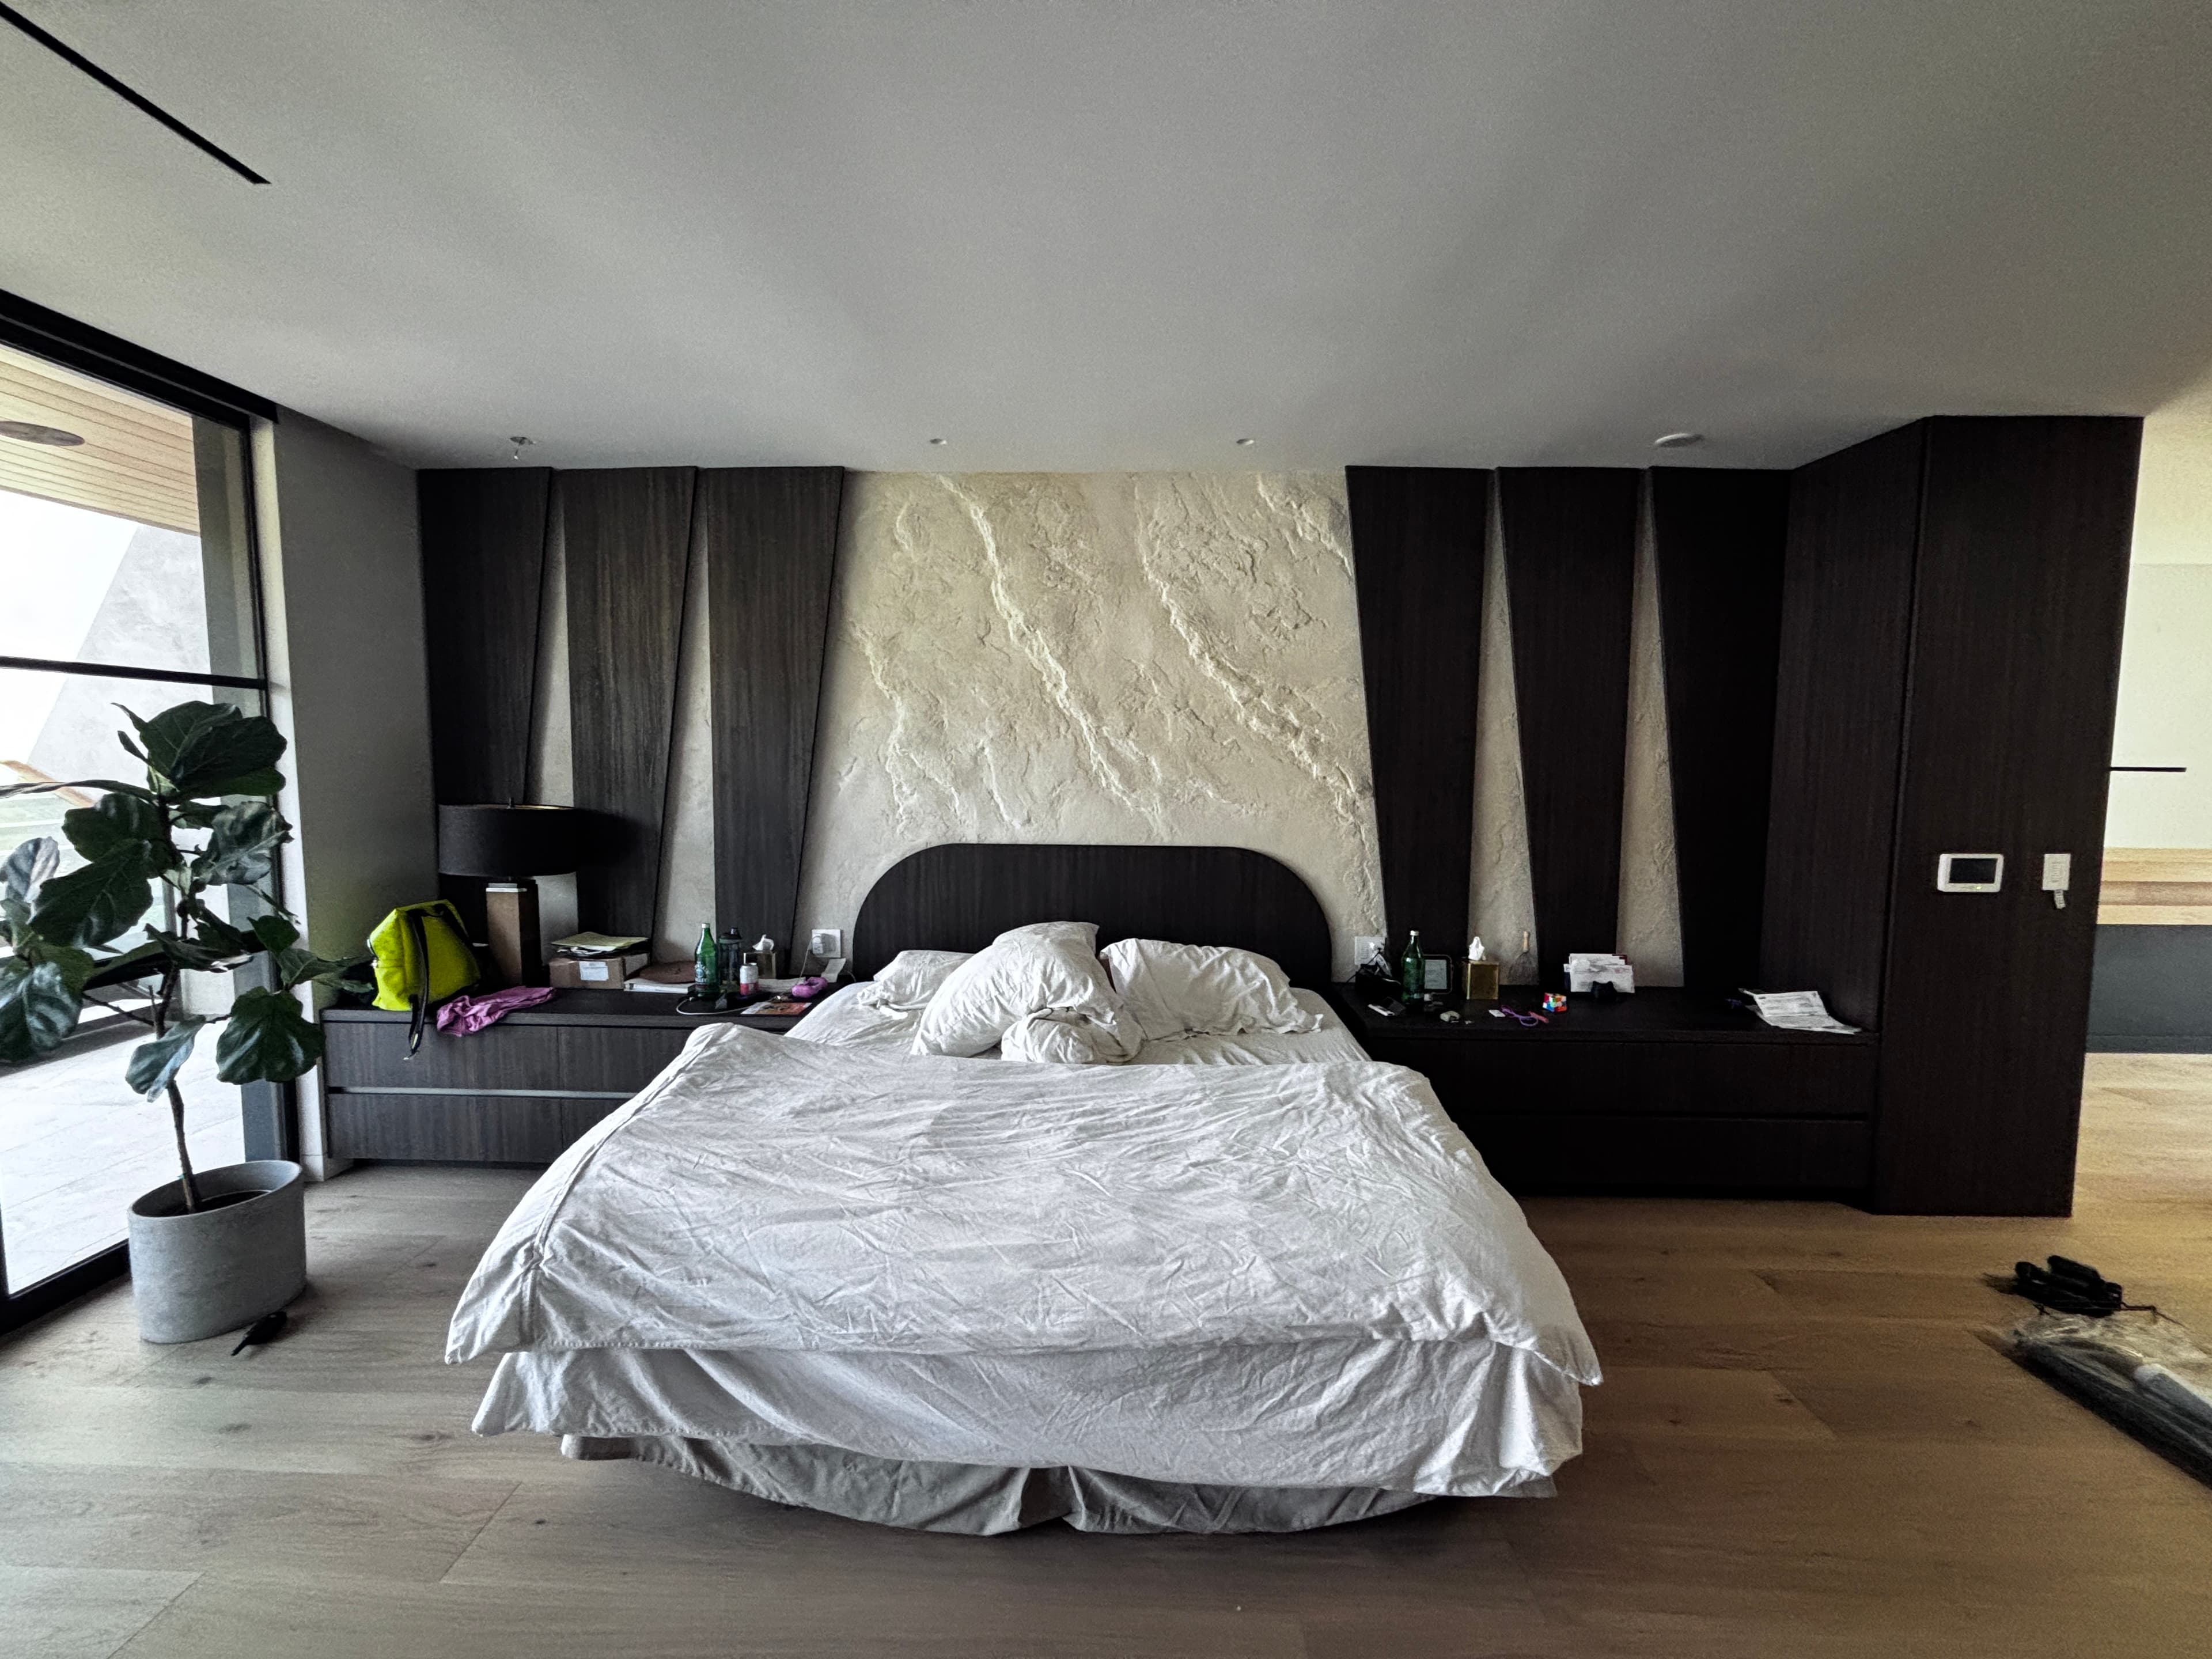
Overview
Work planned for the existing space
Custom cabinetry is planned around the room, the intended storage, and the client’s references or measurements.
Projects may include full cabinet runs, integrated storage, appliance panels, built-ins, and coordinated finish details. Materials, construction approach, and installation requirements are reviewed for each space.
What’s Included
- Custom cabinet layouts
- Built-in storage
- Appliance and finished end panels
- Doors, drawers, shelves, and interior organization
- Installation and final alignment
Materials & Options
- Paint-grade and stain-grade wood products
- Wood veneer and finished panels
- Glass-door and open-shelf details
- Hardware selected for the approved design
Is this the right service?
When to consider Custom Cabinetry
- You need cabinetry or storage planned around a specific room, wall, appliance layout, or daily use.
- You want cabinet proportions, materials, hardware, and installation details reviewed as one scope.
What the review clarifies
01 The room, opening, measurements, access, and existing conditions that affect the work.
02 The materials, finish expectations, supplied items, and responsibilities included in the scope.
03 The preparation, installation, adjustment, and related finish details needed for the approved result.
How to get started
A focused review before work is confirmed
- 01Describe the projectShare the location, current condition, desired result, and service you are considering.
- 02Add useful contextInclude available photos, measurements, references, and material information.
- 03Confirm the next stepThe details are reviewed to determine fit and what is needed to define scope and pricing.
Related Projects
See custom cabinetry in completed work
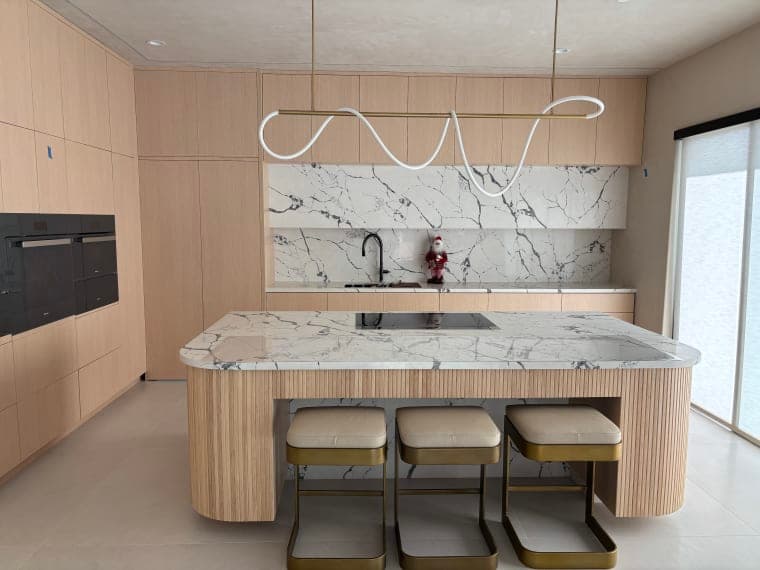
Custom Kitchen & Built-ins
Light-oak kitchen cabinetry with a curved island, integrated storage, marble-look surfaces, and coordinated built-ins.
Explore this project →
Walnut Millwork
Walnut wall paneling, shelving, and built-in millwork coordinated across a refined interior.
Explore this project →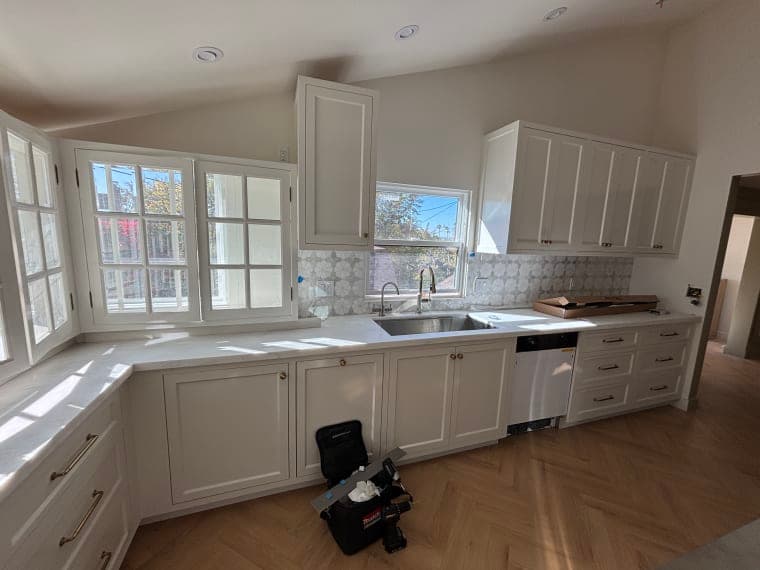
White Kitchen
White kitchen cabinetry with built-in storage, window-seat cabinetry, and appliance panel work.
Explore this project →
Whole Home Custom Cabinetry
Kitchen millwork, media walls, closets, vanities, shelving, and integrated storage completed as a coordinated whole-home cabinetry project.
Explore this project →Service Gallery
Finished details and project context
FAQ
Questions before you submit a project
What should I include in the initial request?
Include the project location, the room or item involved, the result you want, and any available photos, measurements, material information, or references.
How is the project scope confirmed?
The available measurements, references, materials, access, and finish requirements are reviewed before the work plan is confirmed.
Can project photos be included with the request?
Yes. The estimate request form accepts project photos so the existing conditions and desired result can be reviewed.
Does submitting a request confirm price or scheduling?
No. A request starts the review process and does not confirm price, availability, scheduling, or project acceptance.
How are materials handled?
Materials are normally supplied or paid for by the customer unless the approved project scope states otherwise.
Related Services
Continue planning the project
Project Review
Is custom cabinetry part of your project?
Share the location, desired result, available measurements, and optional photos. These details help determine whether the work is a fit and what information is needed next.
Request an Estimate